
Precise technical documentation, coordination and professional support for your projects
In a sector where deadlines are tight and the quality of documentation defines the success of a project, we offer a comprehensive service for Construction Documentation and Technical Support for Companies. We work as an extension of your studio or company, providing technical capacity, drawing production, construction details, modeling, BIM documentation and coordination between disciplines. Our goal is to help you meet deadlines, improve delivery quality and reduce on-site errors without needing to expand your internal team. We adapt to your methodology, your standards and the way you already work, ensuring smooth integration and consistent results. This service is ideal for architecture studios, interior design firms, construction companies, developers and businesses that need support during periods of high workload, competitions, tenders or complex projects requiring a higher level of detail.
Capabilities
Key benefits
Immediate increase in technical capacity We help you handle workload peaks, competitions or complex projects without needing to expand your internal team. Precise and consistent documentation We guarantee consistent, clear and construction-ready drawings, details and deliverables, avoiding errors and rework. Meeting demanding deadlines We integrate into your workflow to accelerate production without compromising quality. Coordination between disciplines We review architecture, structure and building systems to detect inconsistencies before reaching the construction site. Total flexibility We can handle the complete project or specific tasks: details, modeling, documentation, measurements, etc. Integration with your standards We work with your templates, symbols and methodology so the documentation maintains your graphic identity. Ongoing or project-based support You can hire us for a specific project or as monthly reinforcement for your studio.
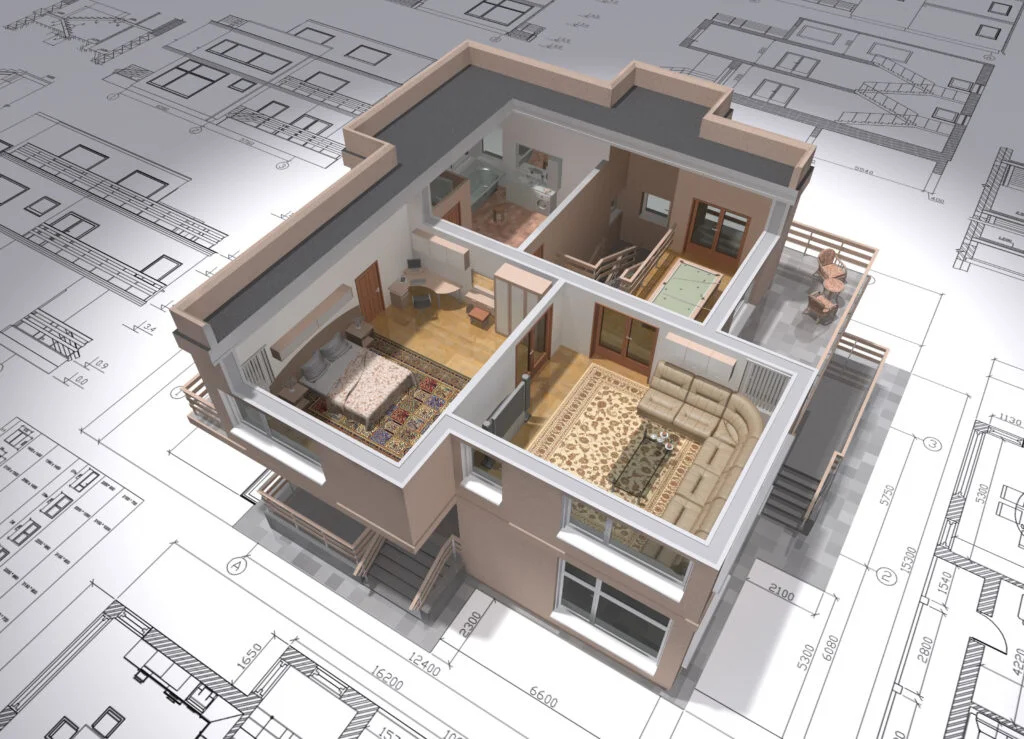
What does a Construction Documentation package include?
A construction documentation package brings together all the documents needed to build a project without ambiguity. Our service can include complete architectural drawings (plans, sections, elevations and details), construction details and technical solutions, BIM modeling and coordination between disciplines, building systems drawings (if requested by the client or provided by engineering), technical reports and specifications, schedules for carpentry, finishes and materials, quantity takeoffs and measurements, permit drawings, construction and setting-out drawings, and documentation for competitions and tenders. We adapt to the level of detail required by each client and each project phase.

Technical support for studios and companies
We act as an external team that allows you to increase production capacity without hiring permanent staff, meet tight deadlines without compromising quality, resolve workload peaks or complex projects, delegate technical tasks so you can focus on design and management, maintain consistent graphic and methodological standards, and work in BIM or CAD according to your needs. Our support can be occasional (per project) or ongoing (by hours/month).
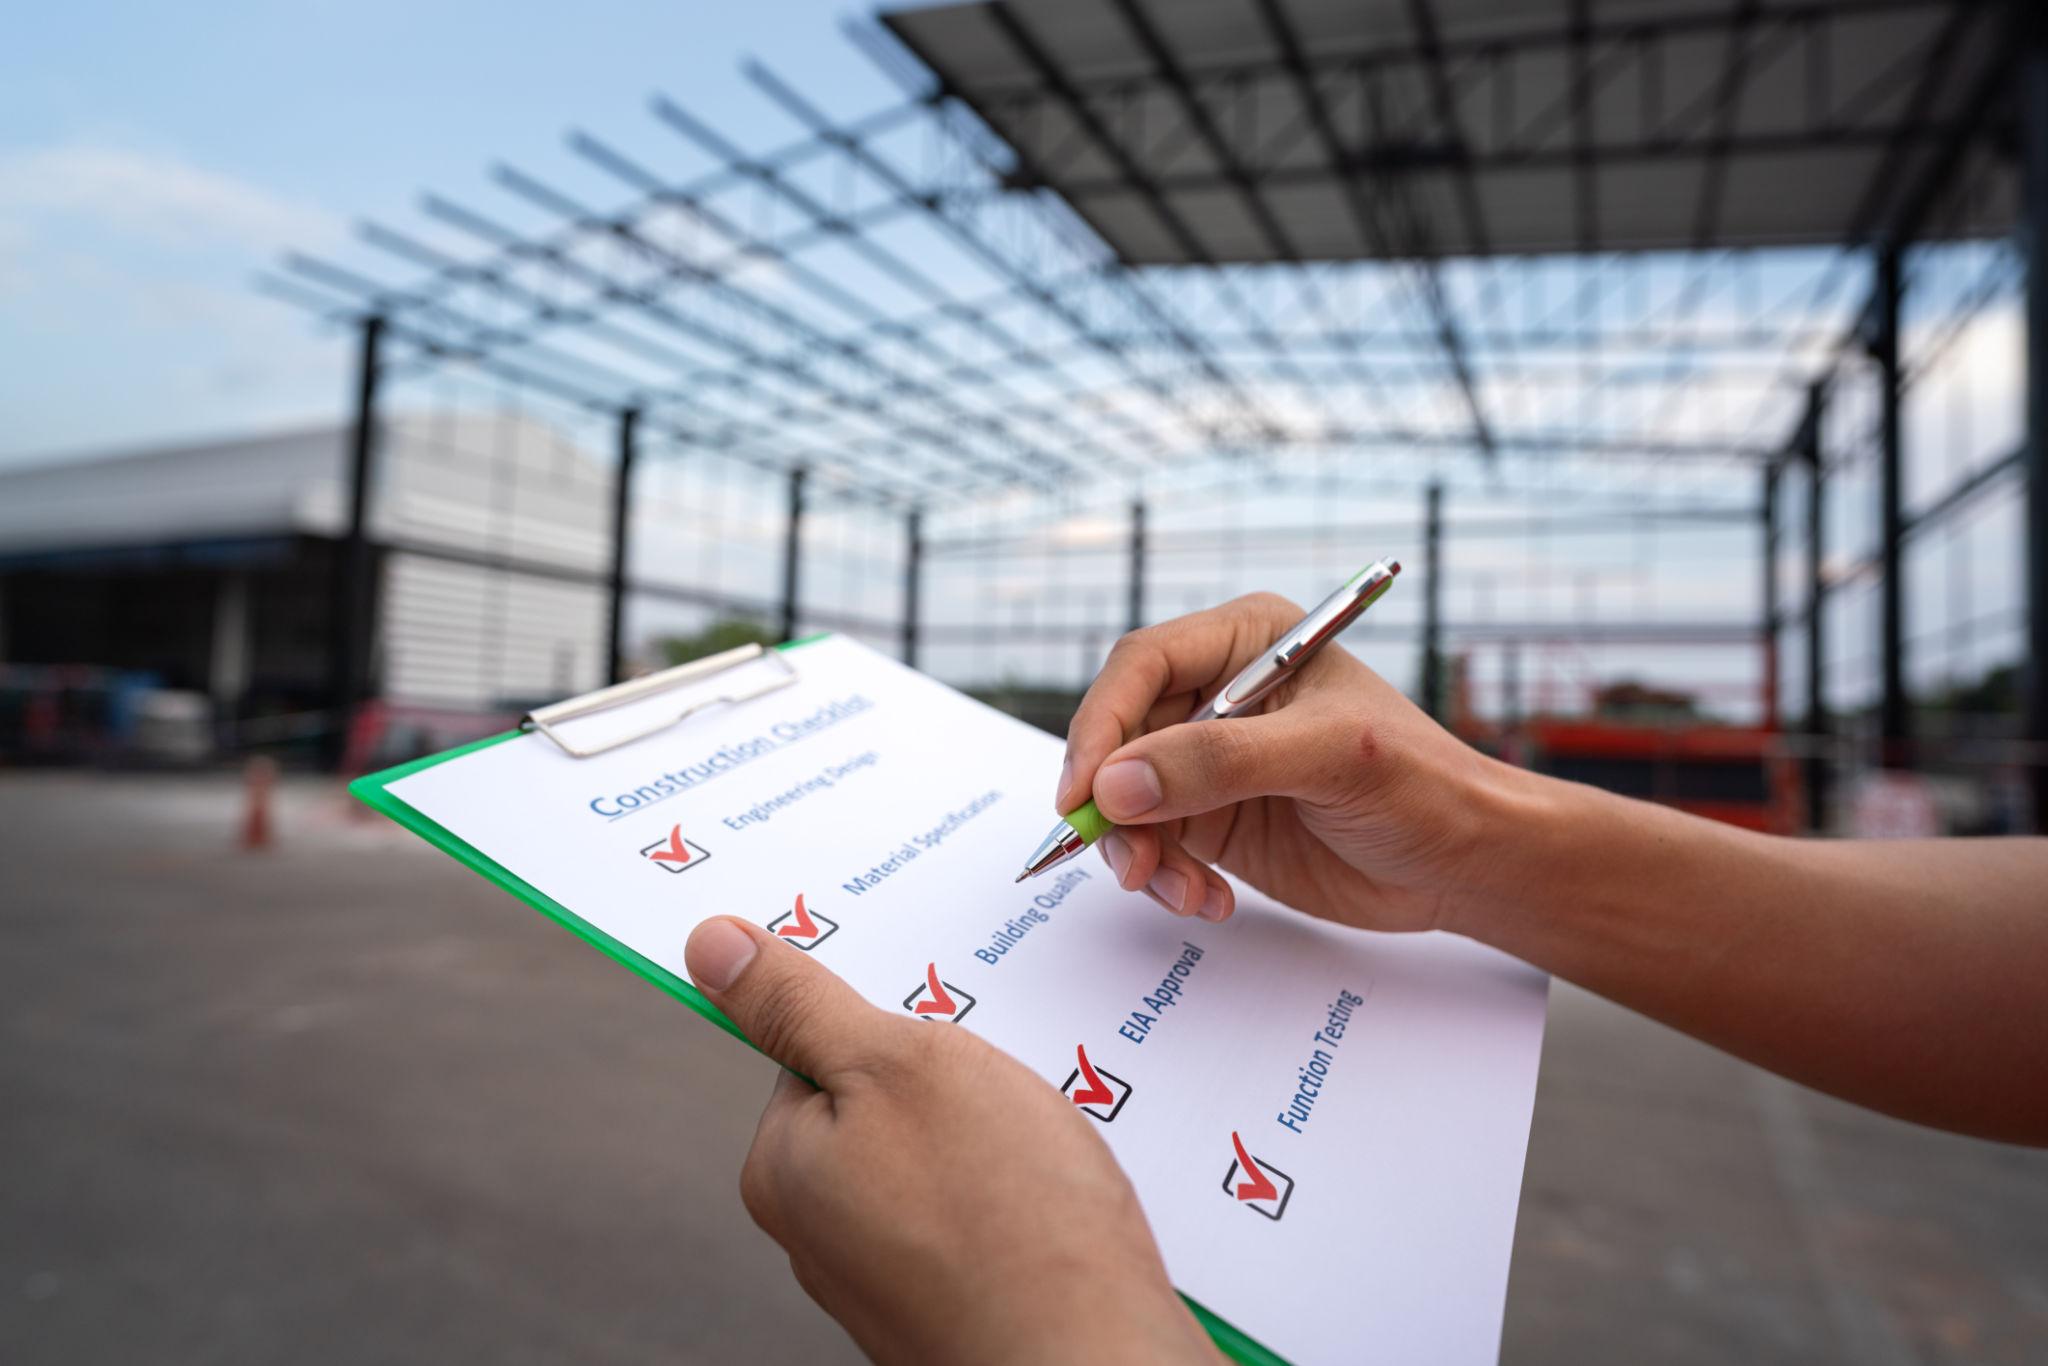
Coordination and quality control
Coordination between architecture, structure and building systems is key to avoiding errors on site. That is why we offer drawing and documentation review, inconsistency detection, coordination between disciplines, adjustments and corrections before delivery to the client or construction site, and graphic and technical quality control. This reduces unforeseen issues, avoids cost overruns and improves communication with contractors and suppliers.

Integration with BIM
If the project is developed in BIM, we can take care of complete or partial BIM modeling, generation of drawings from the model, creation of families, templates and standards, clash coordination and model updates according to design changes. We work with Revit and adapt to your internal standards.
Frequently Asked Questions
BIM for Companies
Can I hire only part of the construction documentation package?
Yes. We can handle the complete project or specific tasks: details, drawings, modeling, documentation, measurements, etc.
Do you work with CAD, BIM or both?
We adapt to your workflow. We can work in CAD, BIM or in a hybrid system depending on the project’s needs.
Can you integrate into our team as ongoing support?
Yes. We offer monthly support for studios that need constant technical reinforcement without expanding their staff.
Can you work with our graphic standards?
Of course. We adapt to your templates, line styles, symbols and methodology so the documentation is consistent with your identity.
What type of companies can benefit from this service?
Architecture studios, interior design firms, construction companies, developers, engineering firms and any company that needs technical support or documentation production.
Can you coordinate with external engineering teams?
Yes. This service is specifically designed to help you meet demanding deadlines without compromising quality.
Can you coordinate with external engineering teams?
Yes. We can review, integrate and coordinate documentation for building systems, structures and other project agents.